2551 Top Saw
Coeur d'Alene, ID 83814
$795,000



Offered at
3
Bedrooms
3
Bathrooms
2,322
Square Feet
1
Story
Your Land
0.07
acres
That's roughly 17 parking spaces
Like new
2025
Modern finishes, minimal wear
Your story starts here!
The Story
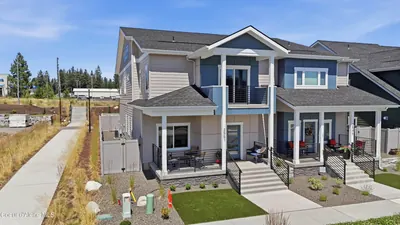
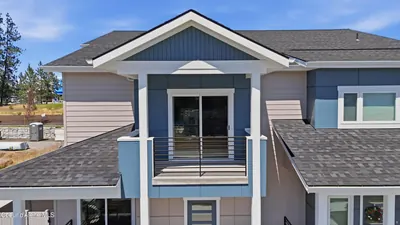
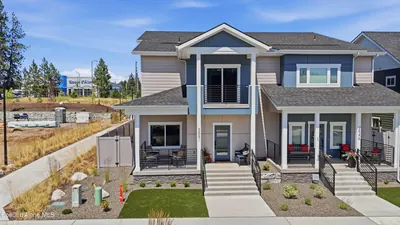
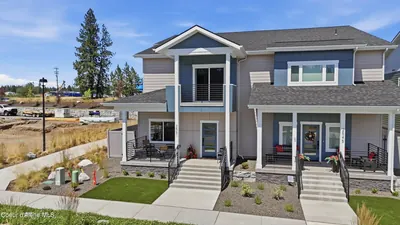
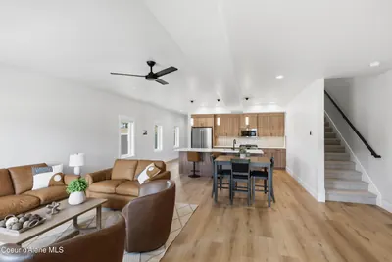
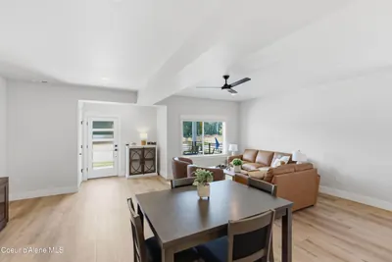
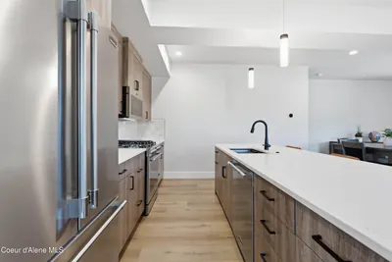
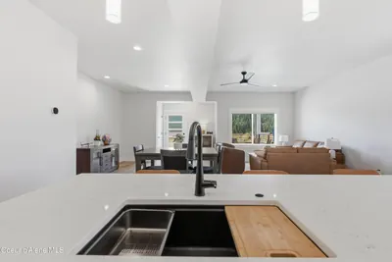
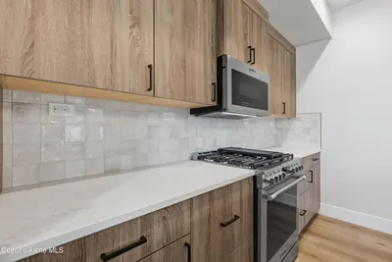
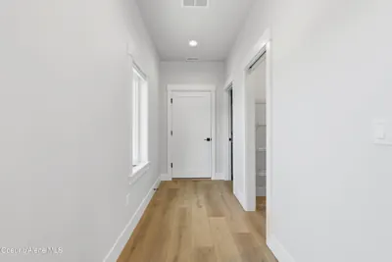
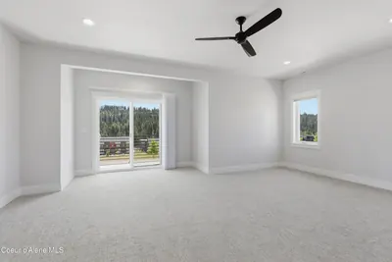
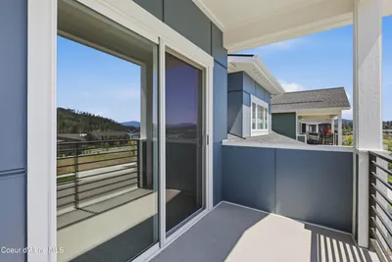
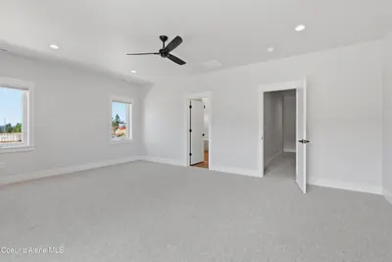
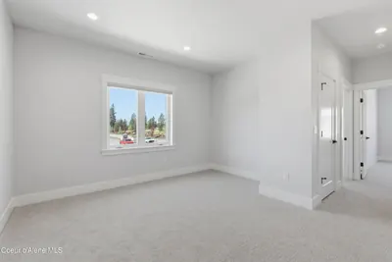
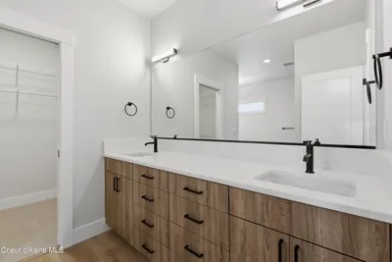
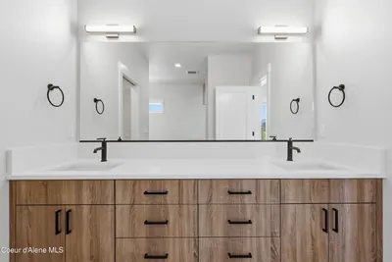
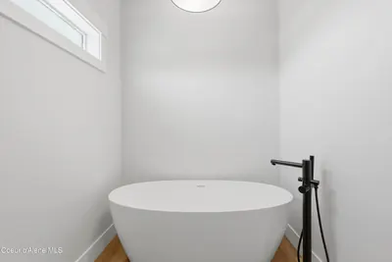
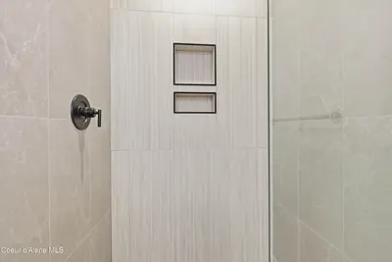
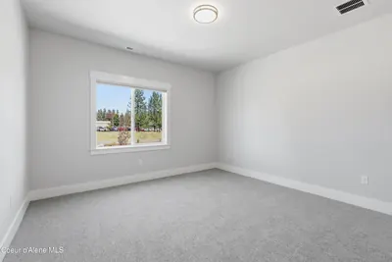
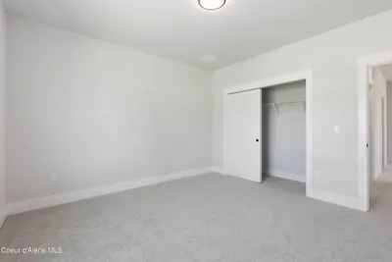
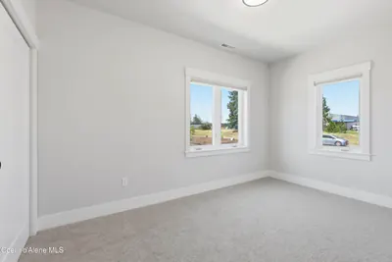
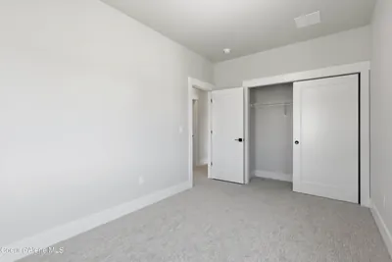
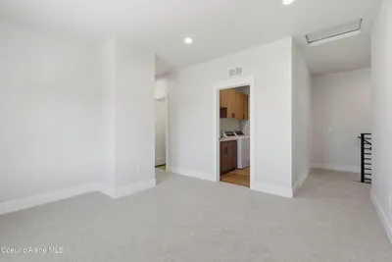
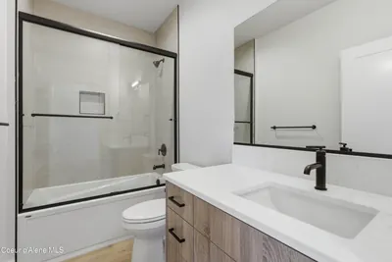
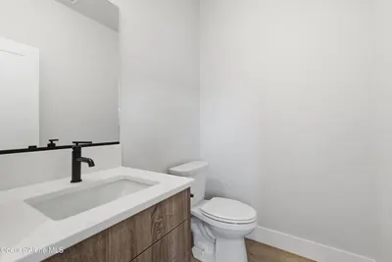
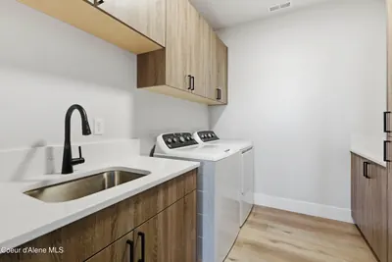
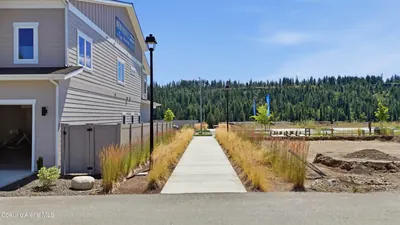
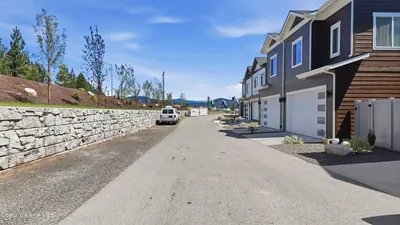
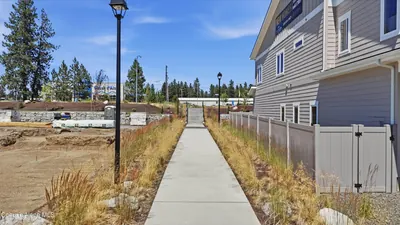
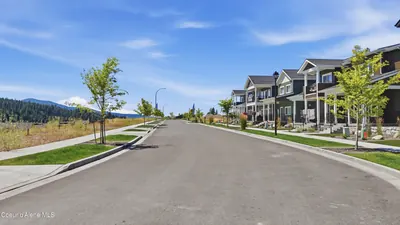
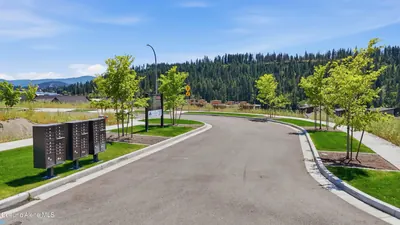
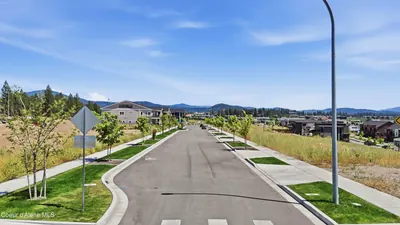
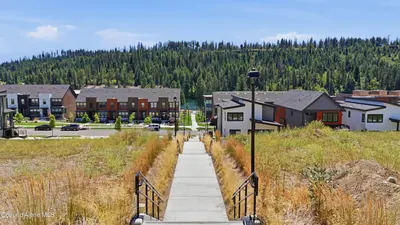
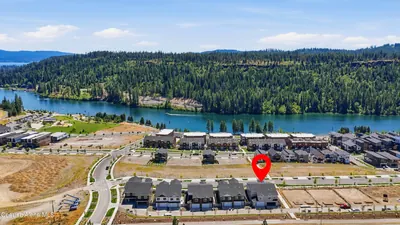
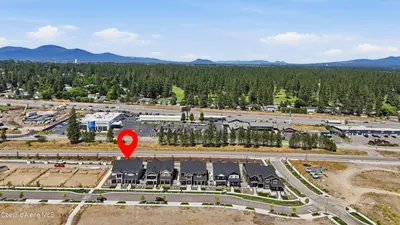
"Discover the best of Coeur d'Alene living in this beautifully designed 2,322 sq. ft. Mullan A twin home at Atlas Waterfront. Featuring 3 bedrooms, 2.5 bathrooms, and an oversized garage with convenient alley access, this new construction home combines modern design with everyday functionality. Enjoy an open-concept living area, quartz countertops, quality finishes, and a private backyard with landscaping and fencing included. Just steps from the Spokane River and Centennial Trail, you'll have easy access to waterfront parks, walking and biking paths, and downtown Coeur d'Alene's restaurants and shopping. Experience quality construction, low-maintenance living, and an exceptional location in one of Coeur d'Alene's premier waterfront neighborhoods."
Heating
Forced Air + Natural Gas
Cooling
Central Air
Located In
Coeur d'Alene
Kootenai
Location
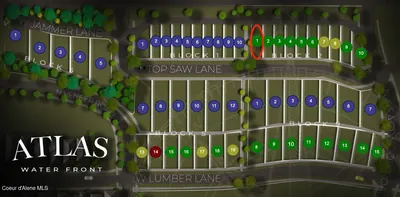
2551 Top Saw, Coeur d'Alene, ID
Directions: S on Atlas, left on Seltice. Right on Top Saw. Home on Left.
Documents & Plans
Floor plans
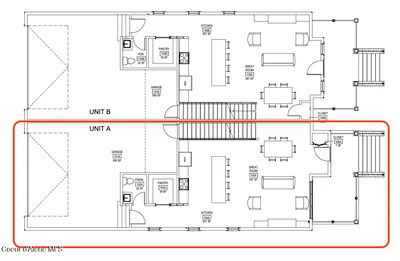
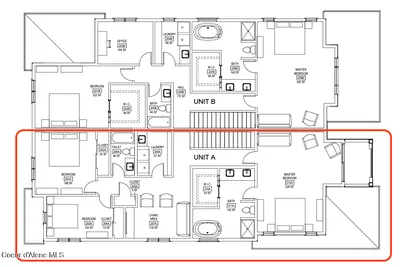
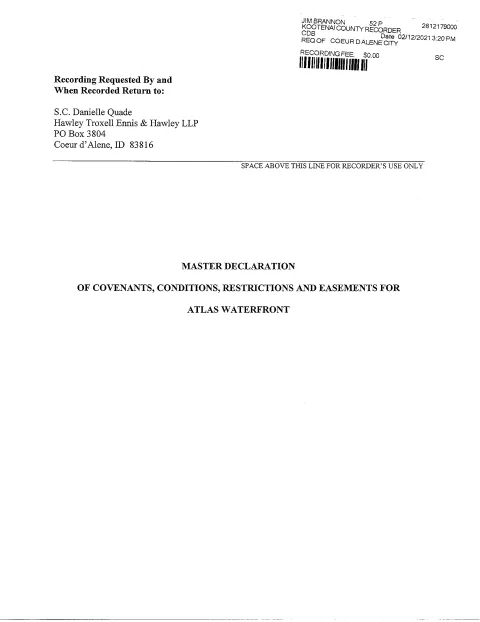
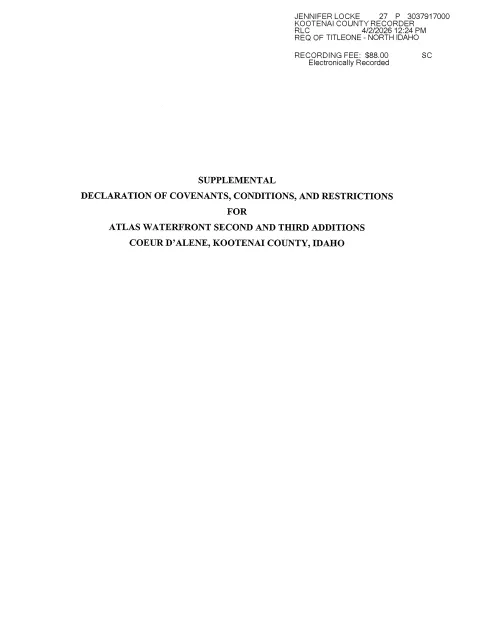
Full Details
3
Bedrooms
3
Bathrooms
2,322
Sq Ft
2025
Year Built
Estimates only. Actual rates may vary.
Property Insights
Price per Sq Ft
$342
Market rate
Property Age
1 years
🏠 Nearly New — Modern systems and warranties
Building Coverage
76.2%
Efficient use of land
Quick Facts
- Property Type
- Residential
- Subtype
- Site Built < 2 Acre
- Lot Size
- 0.07 ac
- Subdivision
- Atlas Waterfont
- School District
- CDA - 271
- MLS Area
- 01 - Cd'A Urban/Dalton
- Basement
- No
- HOA
- $300 quarterly
- Taxes
- $260/yr (2025)
- Zoning
- C-17 PUD
- Parcel #
- CL8670020010
- Days on Market
- 17
- MLS #
- 26-9616
Listing Provided By
Windermere/Coeur d'Alene Realty Inc
Aron Tesulov
Scan to View Online
https://search.kpgidaho.com/listing/26-9616
Finding visually similar properties...
Finding similar homes...