4505 GREENCHAIN
Coeur d'Alene, ID 83814
$709,000




Offered at
3
Bedrooms
3
Bathrooms
2,552
Square Feet
1
Story
Your Land
0.10
acres
That's roughly 24 parking spaces
Contemporary
2011
Created for the new millennium
Modern living at its finest
Imagine Living Here
Host & Gather
Make memories with the people you love
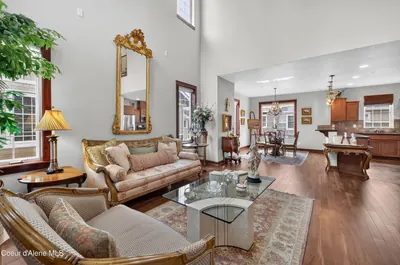
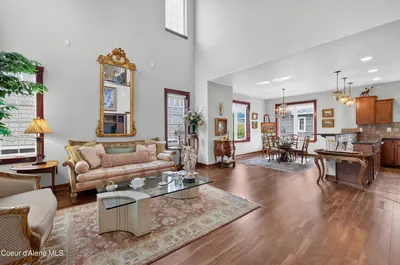
- Spacious entertaining areas
The Story
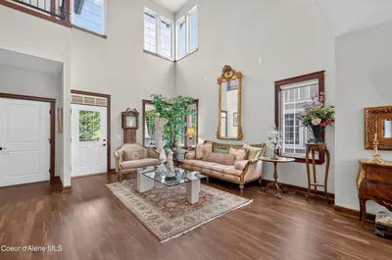
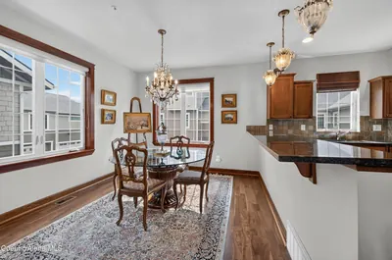
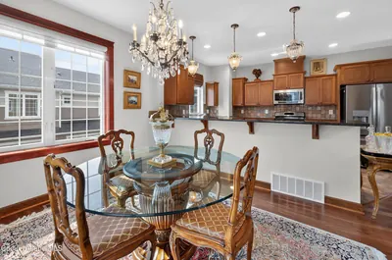
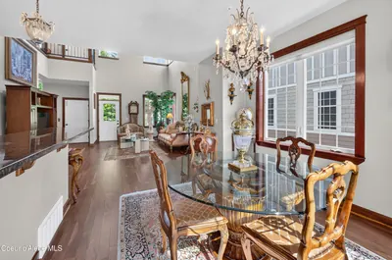
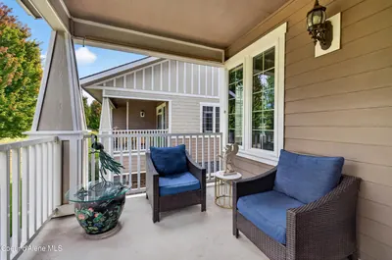
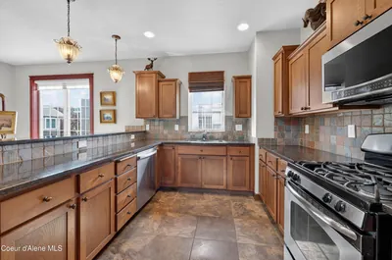
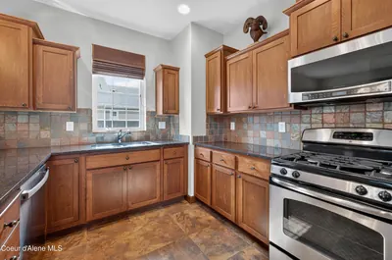
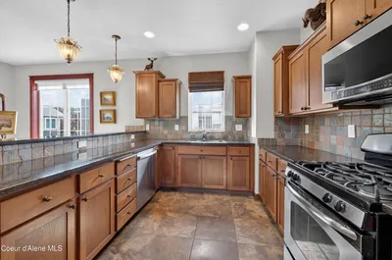
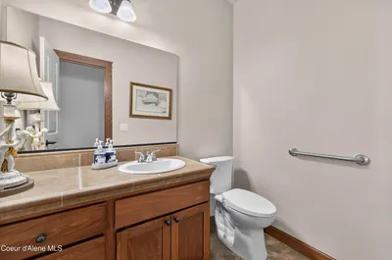
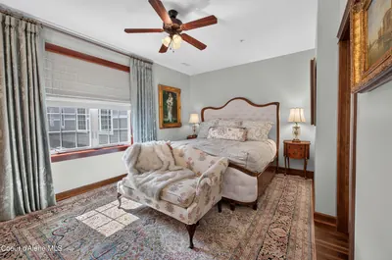
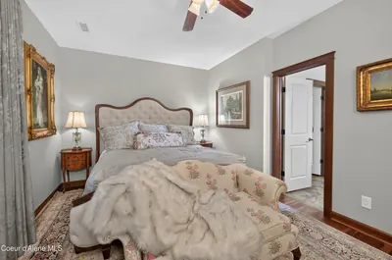
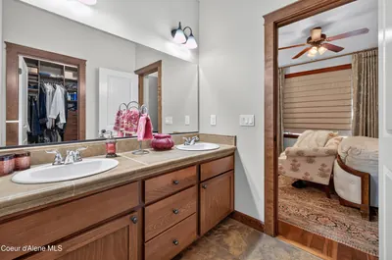
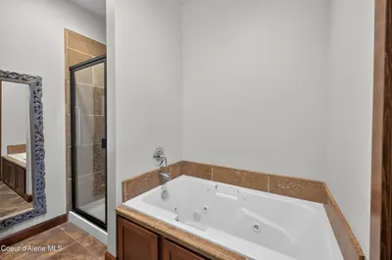
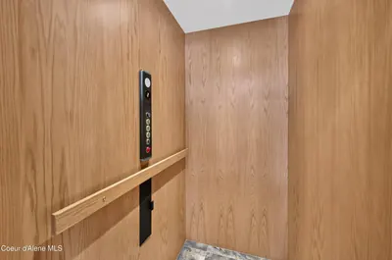
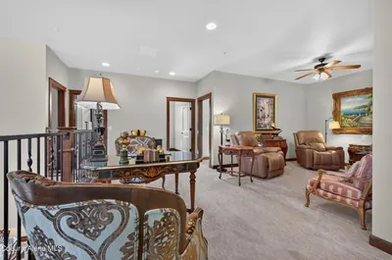
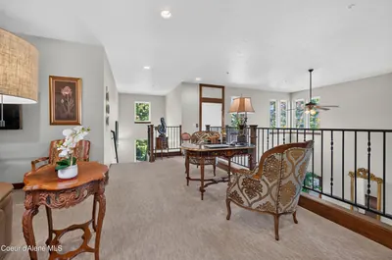
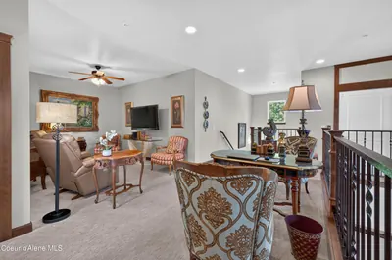
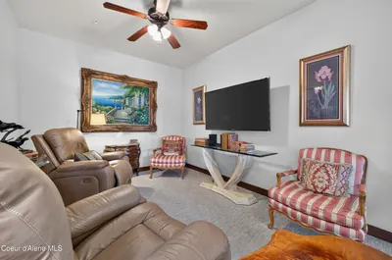
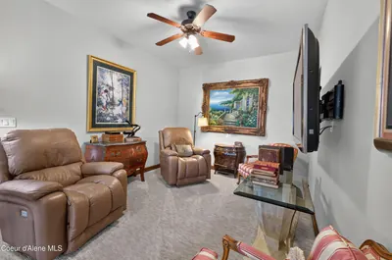
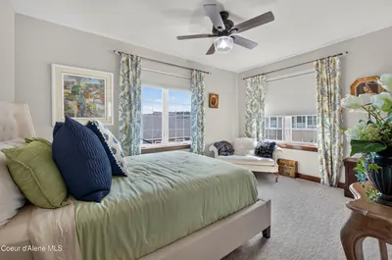
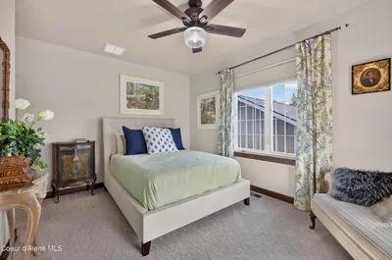
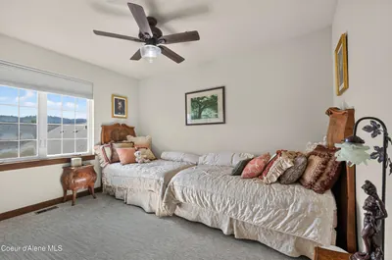
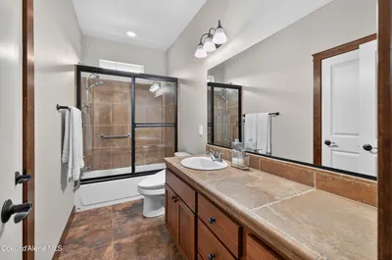
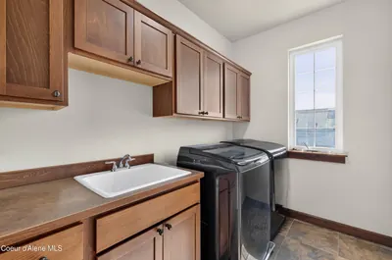
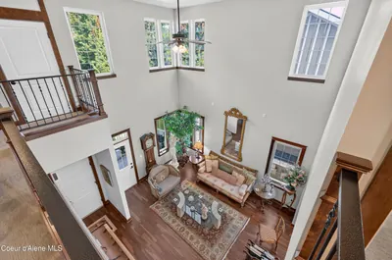
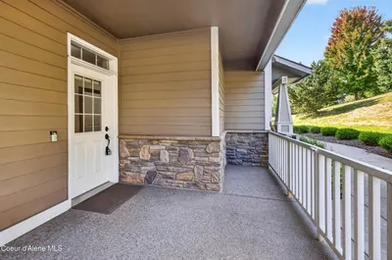
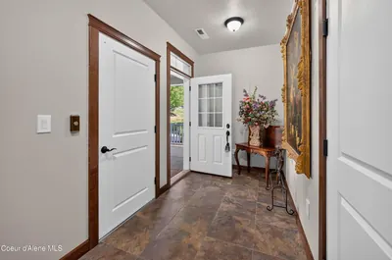
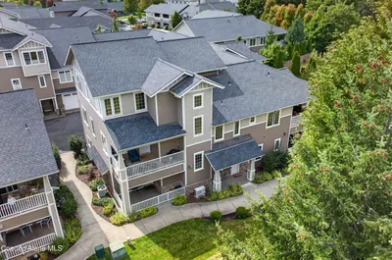
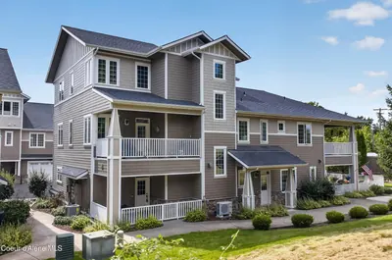
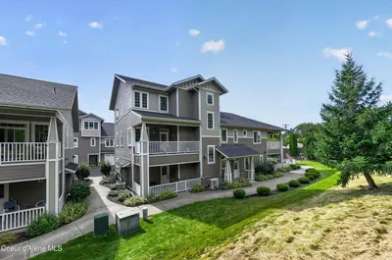
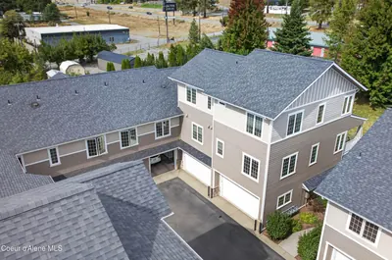
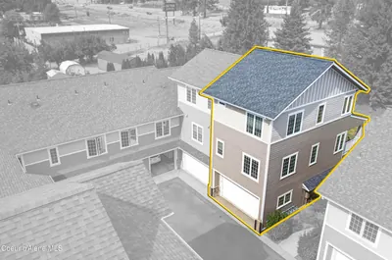
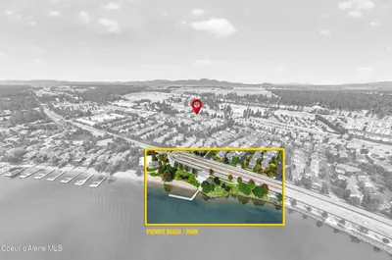
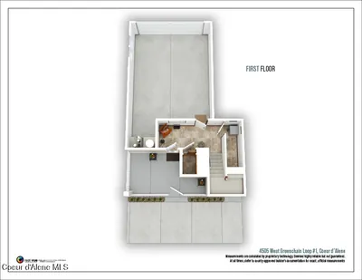
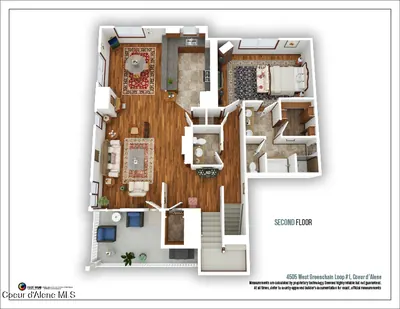
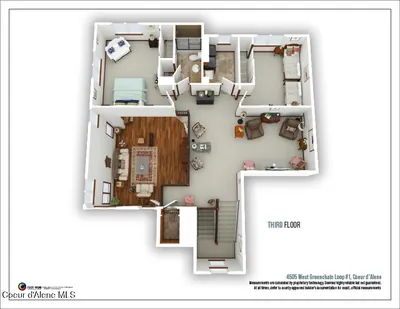
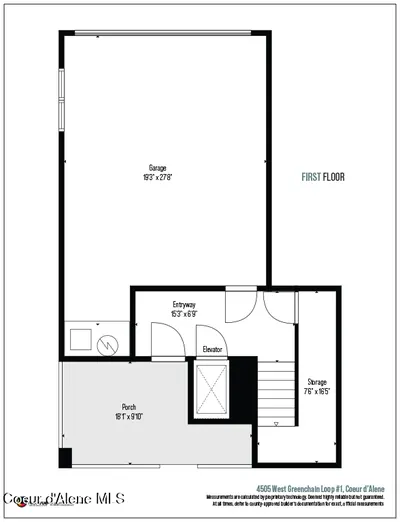
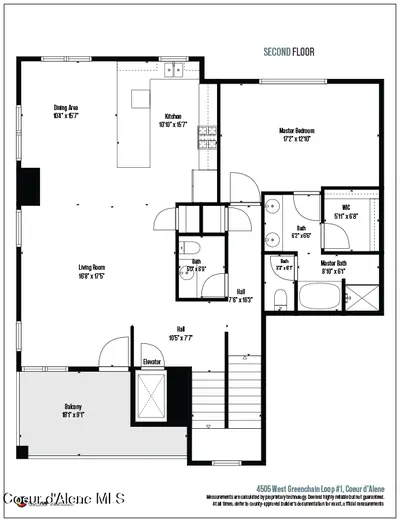
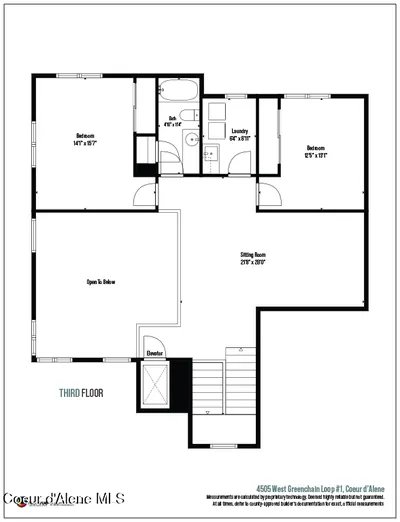
"Don't miss this beautiful, exquisite, 3 bedroom, 2.5 bath home, located in a highly sought after condo complex, The Condos at Mill River. This condo makes living in a 3 story home effortless. Along with all the amenities of a modern condo, there is an elevator that makes going from the entry way to the third level with no more effort than a push of a button. A 2 car attached garage with additional storage that holds all the mechanical products, making all of the noise factors disappear. During the beautiful summer months there are 2 large covered decks, one downstairs at the front door, the other on the second level which makes barbecuing from the same level as the kitchen done with ease. New hard wood floors in the 2nd floor living and dining area. This complex offers numerous amenities that make living healthy a happy breeze. To name a few: Private Work out facility, a private beach park, easy walking and bike riding trails from this area to Coeur d'Alene town and to the downtown college, Tubbs Hill and huge city park. Also from this area trails for walking and bike riding to Post Falls and the Centennial Trail. Enjoy all that living in North Idaho has to offer and live it in luxury."
Heating
Forced Air + Heat Pump + Furnace + Mini-Split + Electric + Natural Gas
Cooling
Central Air
Located In
Coeur d'Alene
Kootenai
Location
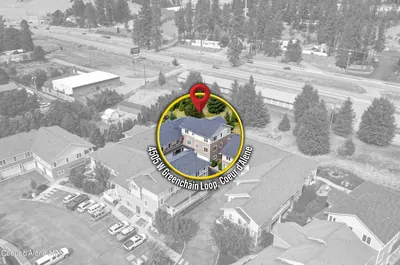
4505 GREENCHAIN, Coeur d'Alene, ID
Directions: From Seltice turn South on Grand Mill Ln, Right on Shoreview Ln, Right on Riverway Place, Right on Greenchain Loop, Arrive at 4505 Greenchain Loop set back at the back of the property Unit #1
Documents & Plans
Floor plans
Full Details
3
Bedrooms
3
Bathrooms
2,552
Sq Ft
2011
Year Built
Estimates only. Actual rates may vary.
Property Insights
Price per Sq Ft
$278
Market rate
Property Age
15 years
🏡 Recent Build — Established landscaping, updated codes
Building Coverage
58.6%
Efficient use of land
Quick Facts
- Property Type
- Residential
- Subtype
- Condominium
- Lot Size
- 0.10 ac
- Subdivision
- Condos at Mill River
- School District
- CDA - 271
- MLS Area
- 01 - Cd'A Urban/Dalton
- Basement
- No
- HOA
- $663 monthly
- Taxes
- $2,406/yr (2025)
- Zoning
- CDA-R-17PUD
- Parcel #
- CJ3470A60010
- Days on Market
- 14
- MLS #
- 26-9714
Listing Provided By
Coldwell Banker Schneidmiller Realty
Elizabeth S. Anderson
Scan to View Online
https://search.kpgidaho.com/listing/26-9714
Finding visually similar properties...
Finding similar homes...