2005 Mykal
Post Falls, ID 83854
$750,000
Offered at
3
Bedrooms
2
Bathrooms
2,048
Square Feet
1
Story
Your Land
0.29
acres
That's roughly 70 parking spaces
Like new
2025
Modern finishes, minimal wear
Your story starts here!
The Story
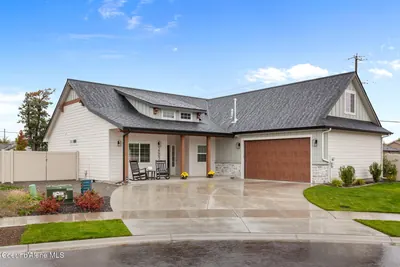
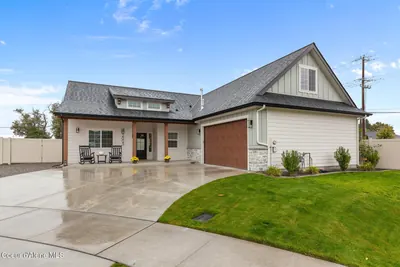
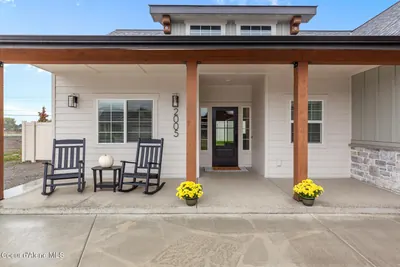
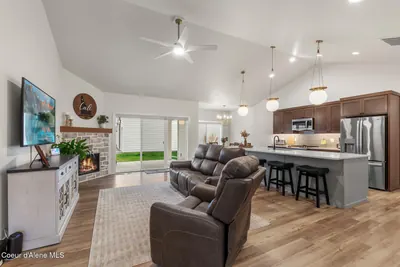
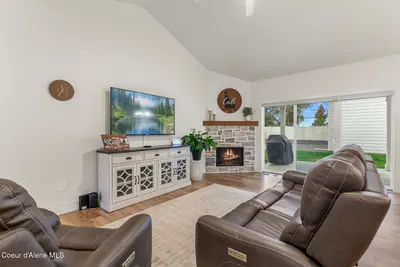
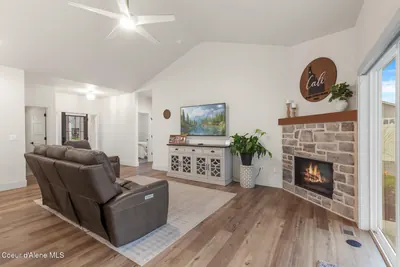
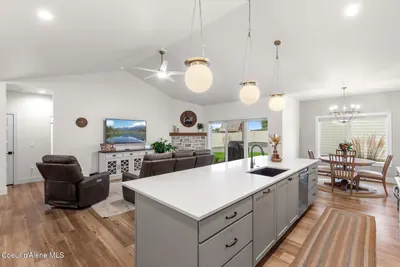
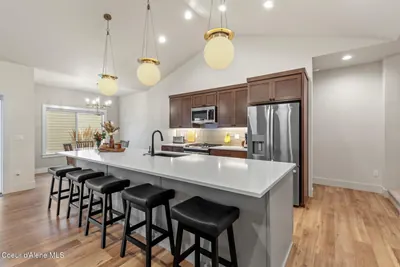
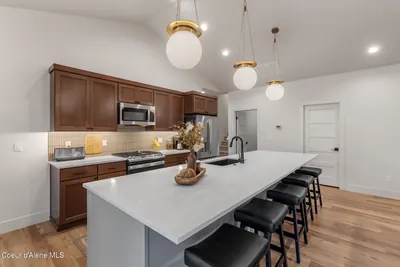
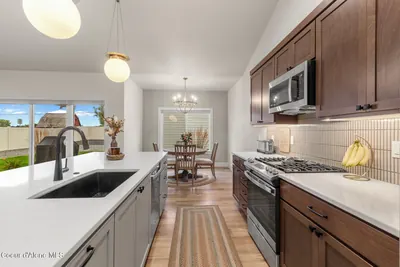
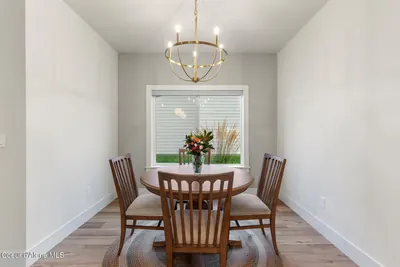
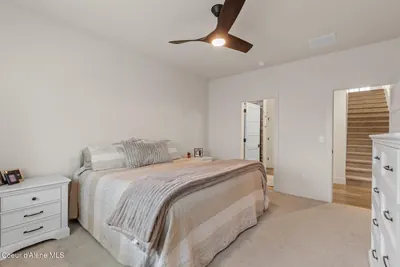
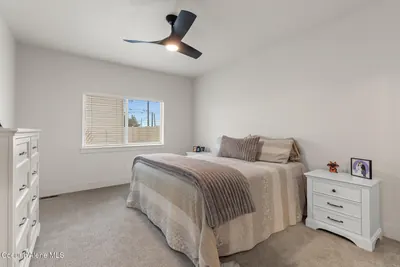
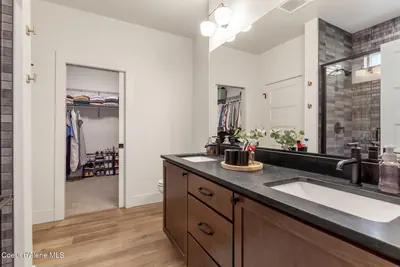
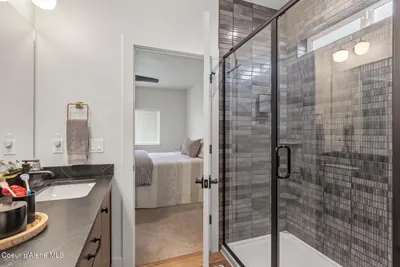
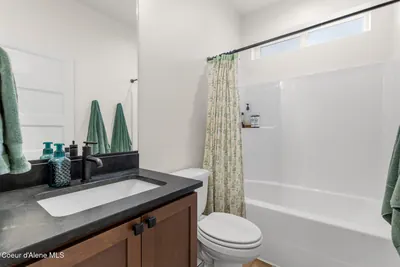
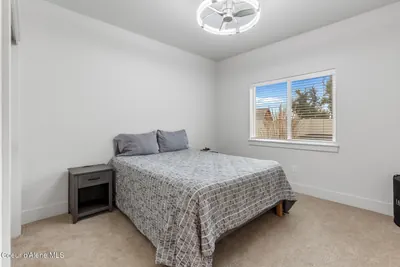
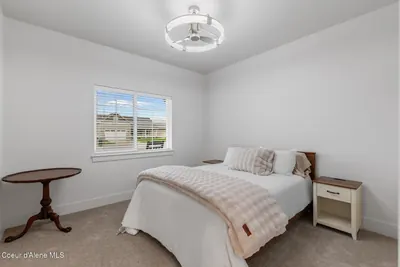
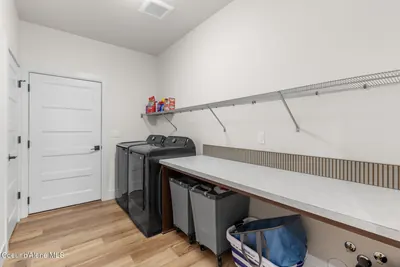
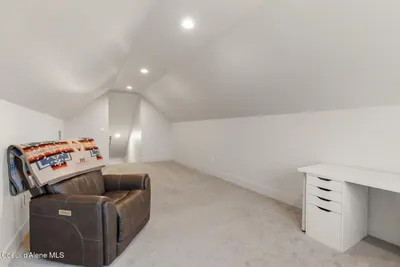
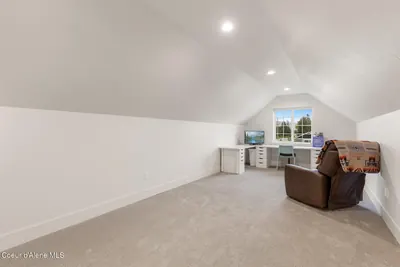
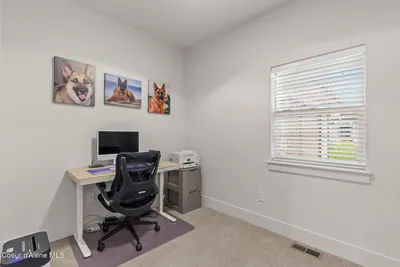
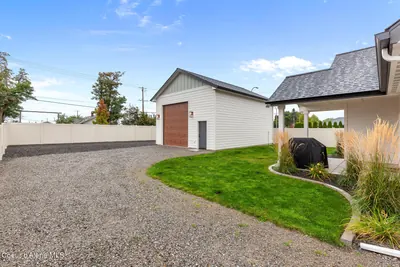
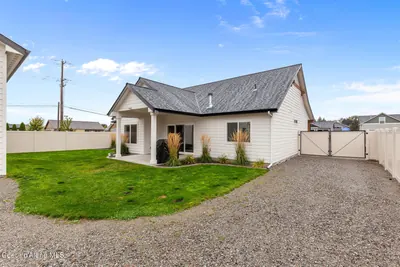
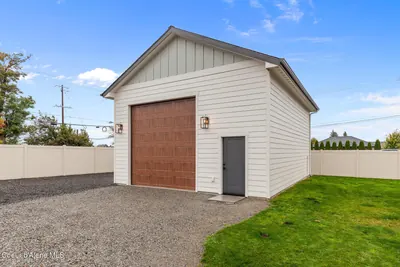
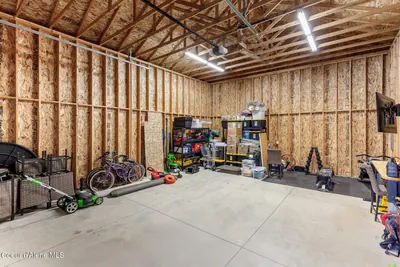
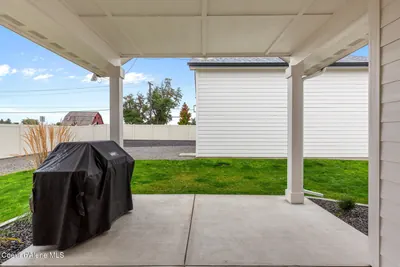
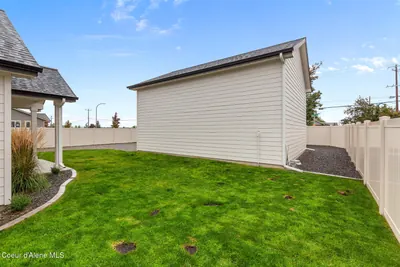
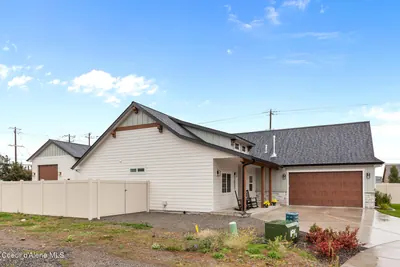
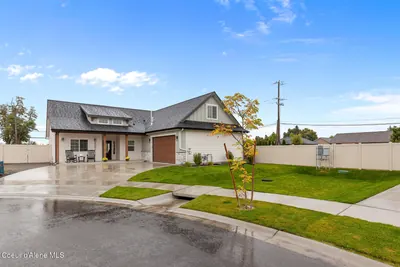
"Beautifully appointed 3-bedroom, 2-bath home with a bonus room, office, and impressive 24' x 30' shop! The welcoming exterior features full front-yard landscaping with lush sod, sprinklers, curbing, full rain gutters, and a wood-grained insulated steel overhead garage door framed by attractive stone wainscot. The fenced backyard offers a covered patio for relaxing or entertaining. Inside, the vaulted great room creates a spacious, inviting atmosphere with a cozy fireplace. The well-designed kitchen features a center island with breakfast bar, Huntwood custom cabinetry, granite/quartz countertops, GE stainless steel appliances, and a convenient walk-in pantry. Thoughtfully designed spaces, quality finishes, and abundant flexibility make this home ideal for comfortable everyday living, working from home, hobbies, and entertaining."
Heating
Forced Air + Natural Gas
Cooling
Central Air
Located In
Post Falls
Kootenai
Location
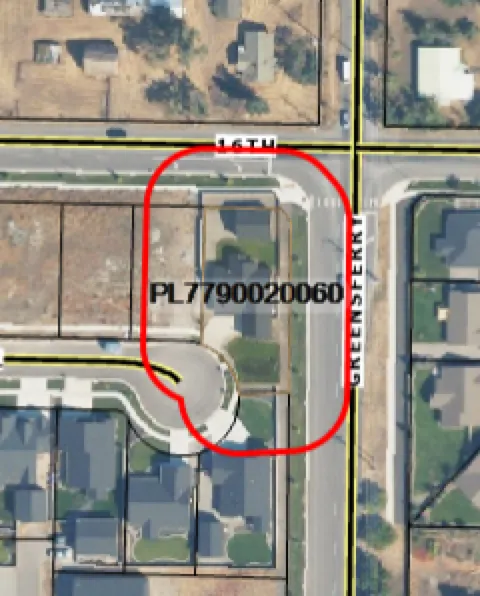
2005 Mykal, Post Falls, ID
Directions: N on Hwy 41, W. on 16th Ave, S. on Luke Lane, left on Mykal
Documents & Plans
Documents
Full Details
3
Bedrooms
2
Bathrooms
2,048
Sq Ft
2025
Year Built
Estimates only. Actual rates may vary.
Property Insights
Price per Sq Ft
$366
Premium location
Property Age
1 years
🏠 Nearly New — Modern systems and warranties
Building Coverage
16.2%
Balanced lot
Quick Facts
- Property Type
- Residential
- Subtype
- Site Built < 2 Acre
- Lot Size
- 0.29 ac
- Subdivision
- Verte Glenn
- School District
- Post Falls - 273
- MLS Area
- 02 - Post Falls
- Basement
- No
- Fireplace
- Yes
- HOA
- Yes
- Taxes
- $1,096/yr (2025)
- Zoning
- Res R1
- Parcel #
- PL7790020060
- Days on Market
- 13
- MLS #
- 26-9744
Scan to View Online
https://search.kpgidaho.com/listing/26-9744
Finding visually similar properties...
Finding similar homes...