11720 SIMMONS
Rathdrum, ID 83858
$449,000
Offered at
2
Bedrooms
2
Bathrooms
1,026
Square Feet
1
Story
Your Land
0.26
acres
That's roughly 63 parking spaces
Brand new
2026
Fresh and move-in ready
Ready for your new memories!
The Story
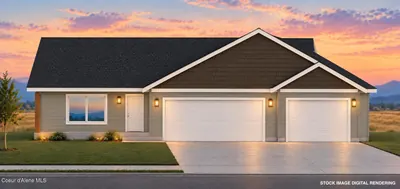
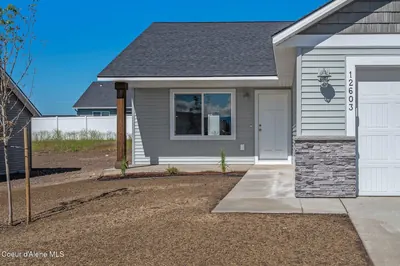
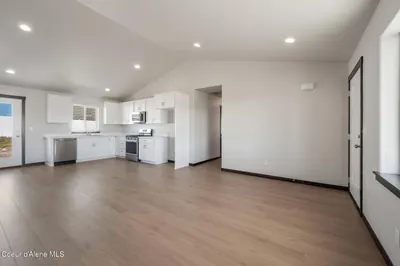
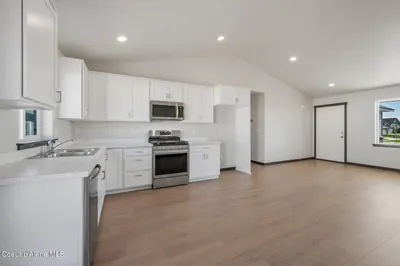
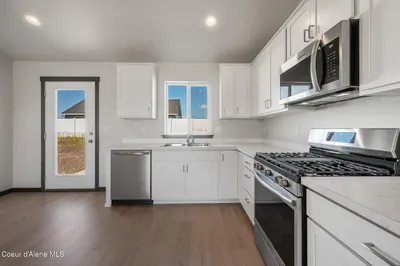
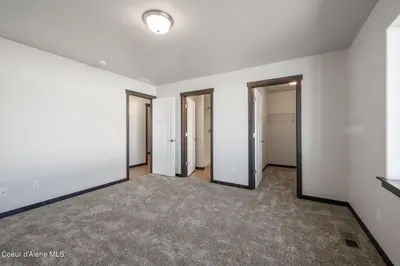
"Under construction with a 3 car garage in Hollice Woods! The Cedar Creek floor plan is a functional and quaint one story 1,026 square foot home offering a primary suite, a guest bedroom and bathroom, as well as a separate laundry/utility room off the garage. Open concept great room, dining area and kitchen with vaulted ceiling makes entertaining easy. Primary suite includes a walk-in closet and walk-in shower. Standard features include painted siding, quartz in the kitchen and baths, full a/c, water resistant laminate flooring, gutters and more! A covered back patio and a covered front porch complete this home.$5k Buyer incentive offered. Photos of previously built homes. Home is @ flooring."
Heating
Forced Air + Furnace + Natural Gas
Cooling
Central Air
Located In
Rathdrum
Kootenai
Location
11720 SIMMONS, Rathdrum, ID
Directions: From CDA, Prairie West to Meyer, go north on Meyer, turn left on Bonham, turn left on Page, turn right on Plant, turn left on Simmons.
Full Details
2
Bedrooms
2
Bathrooms
1,026
Sq Ft
2026
Year Built
Estimates only. Actual rates may vary.
Property Insights
Price per Sq Ft
$438
Premium location
Property Age
Brand New
✨ Brand New — Just completed — first owner opportunity
Building Coverage
9.1%
Spacious grounds
Quick Facts
- Property Type
- Residential
- Subtype
- Site Built < 2 Acre
- Lot Size
- 0.26 ac
- Subdivision
- Hollice Woods
- School District
- Lakeland - 272
- MLS Area
- 04 - Rathdrum/Twin Lakes
- Basement
- No
- HOA
- $450 annually
- Zoning
- RES
- Parcel #
- RL9490120150
- Days on Market
- 7
- MLS #
- 26-9921
Listing Provided By
Coldwell Banker Schneidmiller Realty
Hayden Anderl
Scan to View Online
https://search.kpgidaho.com/listing/26-9921
Finding visually similar properties...
Finding similar homes...